Master plans

Projects are presented by area. The status of each material — concept, plan under development or approved master plan — is shown next to its title.

  • Project concept This material is a project concept. The images are visualisations and do not depict a completed facility.
  • Plan under development The plan is under development. Solutions may change.
  • Approved master plan The master plan has been approved by the authorised bodies.

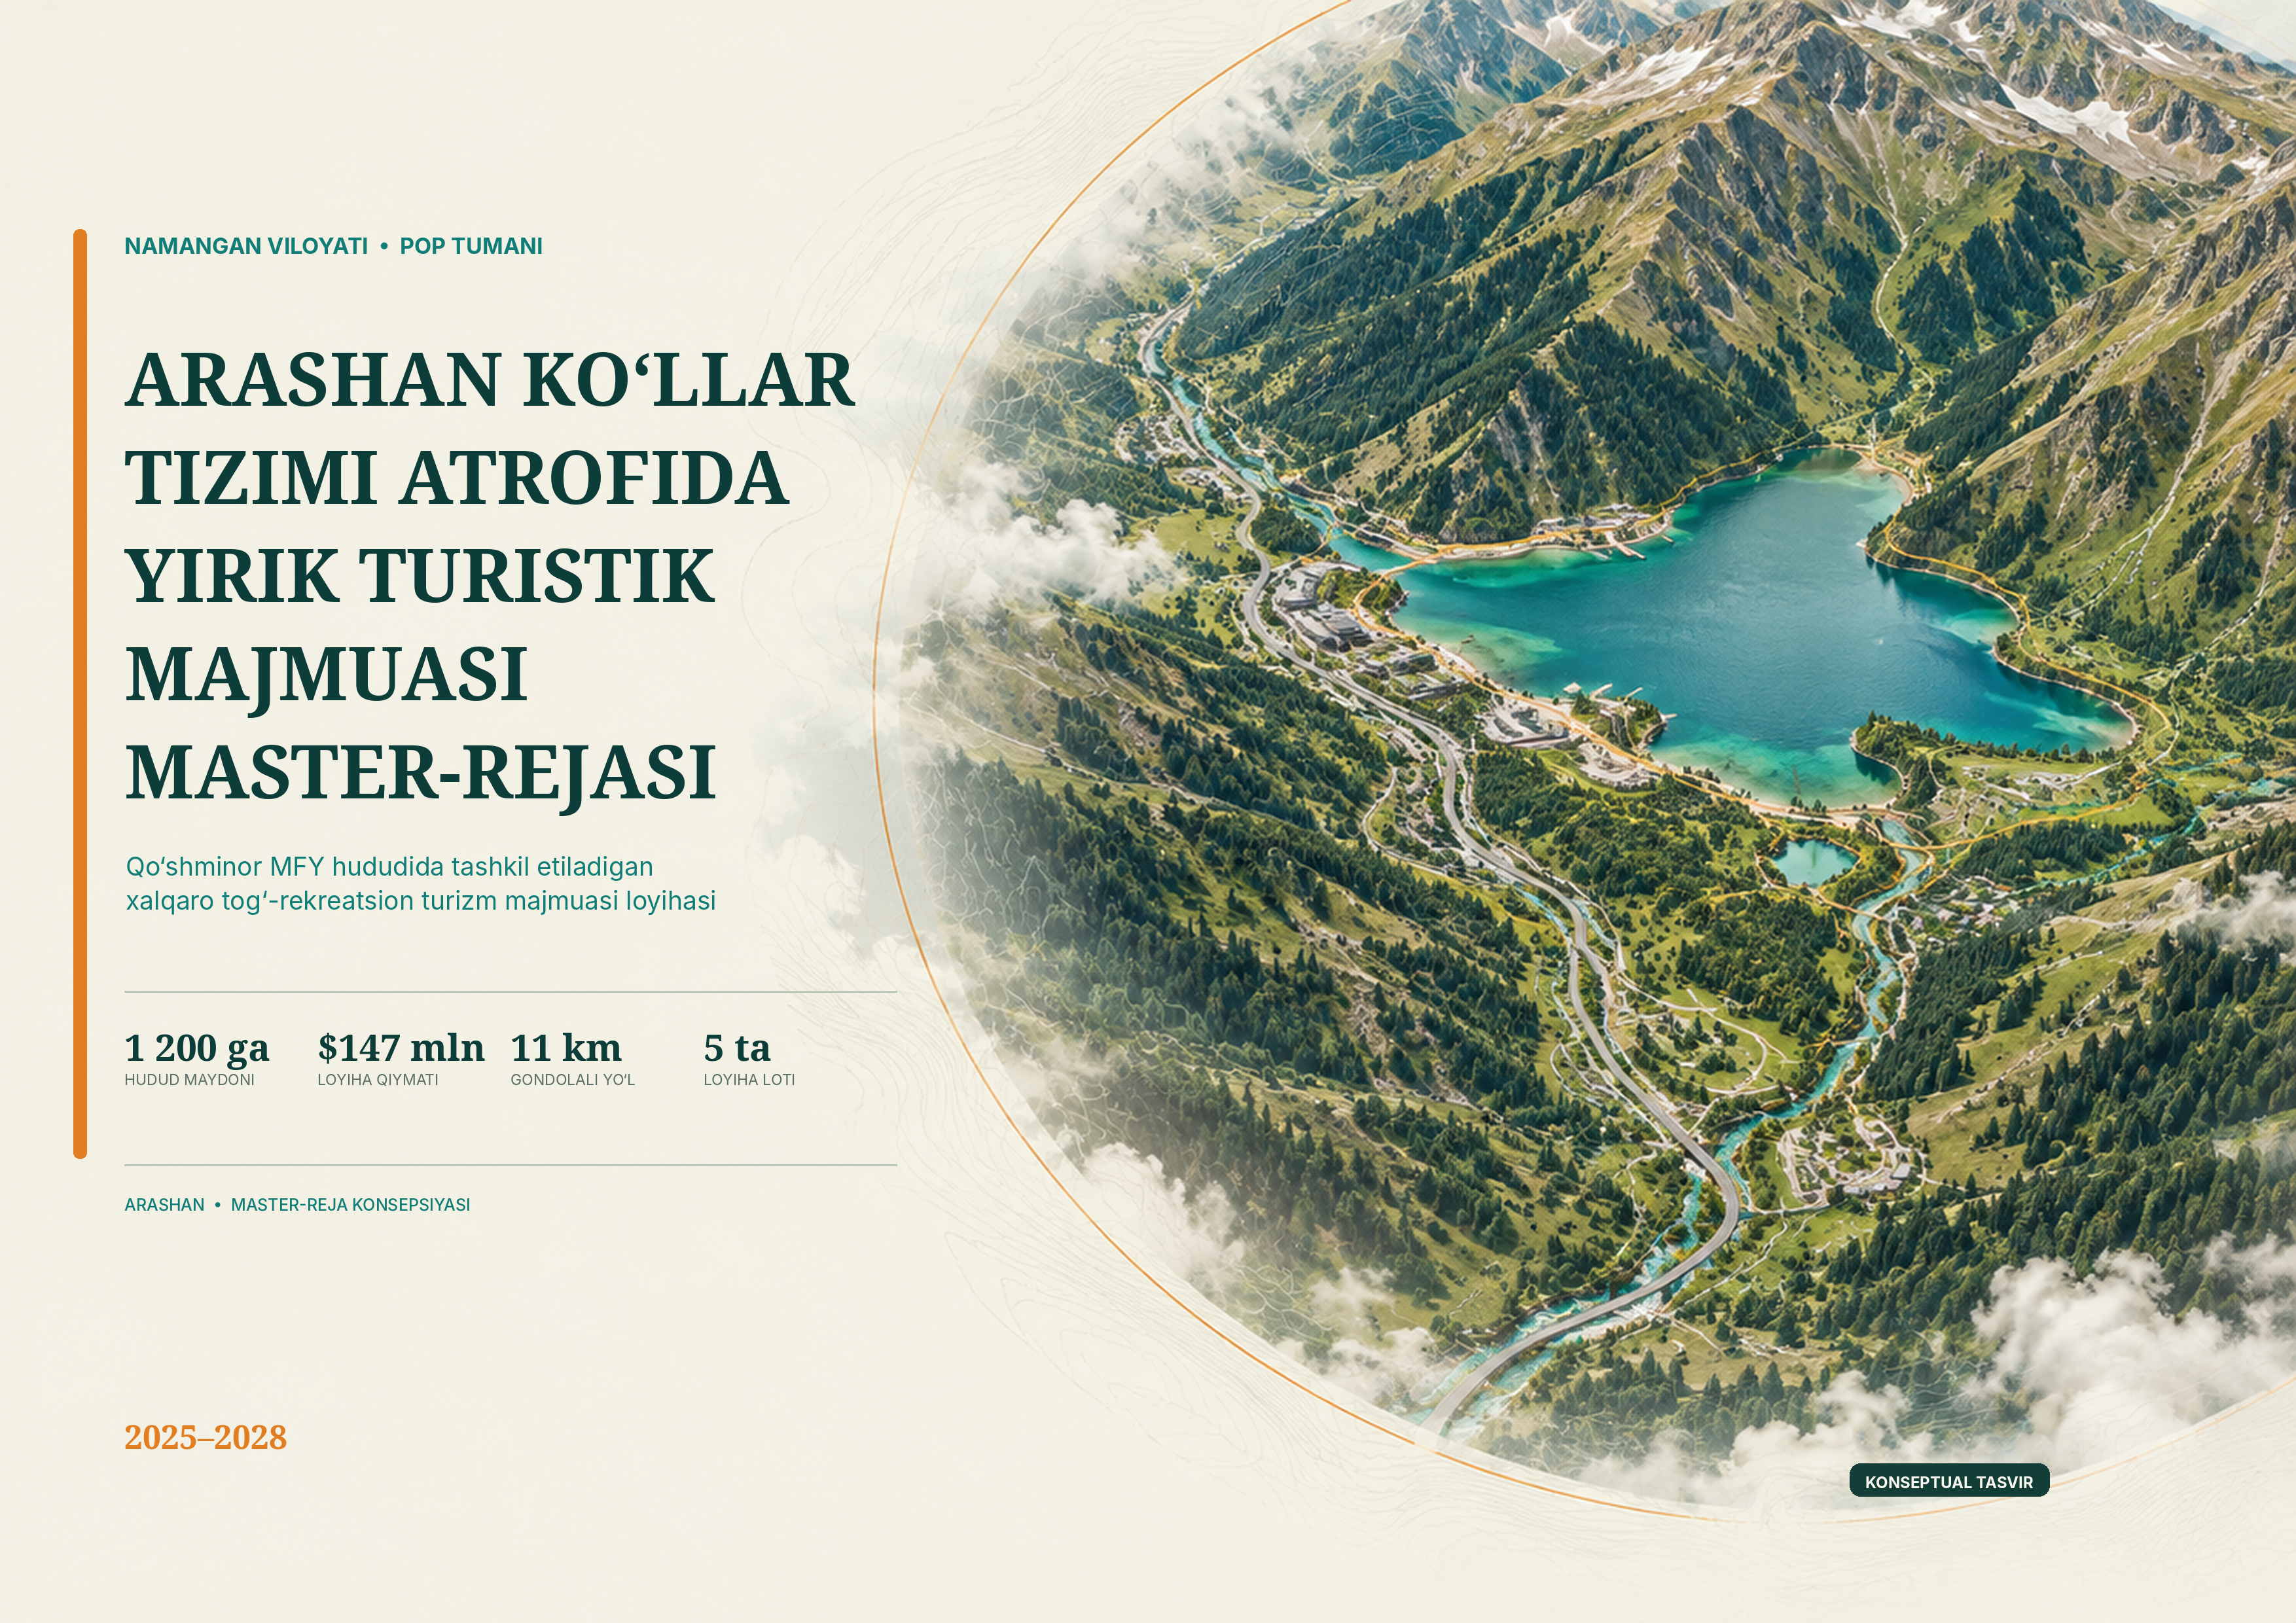
Pop district 3

Approved master plan

Master plan project for the organization of the Chodak tourism center in Gulistan MFY, Pap district, Namangan region

By conserving recreation areas in the village of Chodak, we intend to achieve our goals in environmental protection and sustainable development. In doing so, in harmony with the decree of our President in the year of "Environmental Protection and Green Economy", we aim to ensure that this project is environmentally friendly, economically efficient, and socially beneficial. As a result of the conservation work, not only will natural resources be preserved, but a significant contribution will also be made to the development of the local economy and the creation of new jobs. Furthermore, this project will become a vivid example of presenting a preserved, clean, and beautiful nature to future generations, teaching them ecological responsibility, and implementing the principles of the "green" economy.

  • 100 ha
  • 1
Details
Approved master plan

International multi-functional mountain resort tourist zone "Qamchiq Mountain Resort"

"Kampchik Mountain Resort" Tourist-Recreational Complex Project Within the framework of the master plan for the orderly formation of the "Angren-Turakurgan" roadside infrastructure, a project has been developed to establish a large all-season tourist-recreational complex "Kamchik mountain resort" on the Kamchik pass. Main indicators. Total cost of the project: 67.3 million euros (including budgetary funds - 1.3 million euros, private investments - 66 million euros) Land area: 136.91 hectares (Tashkent region – 124 ha, Namangan region – 12.91 ha) 3. Expected results: Creation of a daily tourist flow of 2.5 thousand people, an annual flow of 650 thousand people, and the creation of 3,000 new jobs. Territorial balance and directions 78.2% of the complex territory (1,071,077 m²) consists of green areas, while the construction area is 7.2% 5. Within the framework of the project, the following areas and zones will be organized: Ecotourism, extreme tourism, and gastronomic tourism zones Cable cars, stations, viewing platforms, and suspension bridges Hotel complexes, villas, campsites, restaurants and cafes, national and ethnic cuisine establishments Children's play centers, adult play center, Ferris wheel, zipline, rodelbahn, mini-zoo, and picnic areas Sports complexes, equestrian center, wellness and medical facilities, water bodies, and shopping centers Financing and implementation stages The project will be financed in 2026–2027 at the expense of the state budget and private investors (including "Kamchiq Mountain Resorting LLC" and "Dilmenler Makine Pazarlama Sanayi ve Ticaret Ltd Sti")

  • 136.91 ha
  • 1
Details

To'raqo'rg'on district 1

Approved master plan

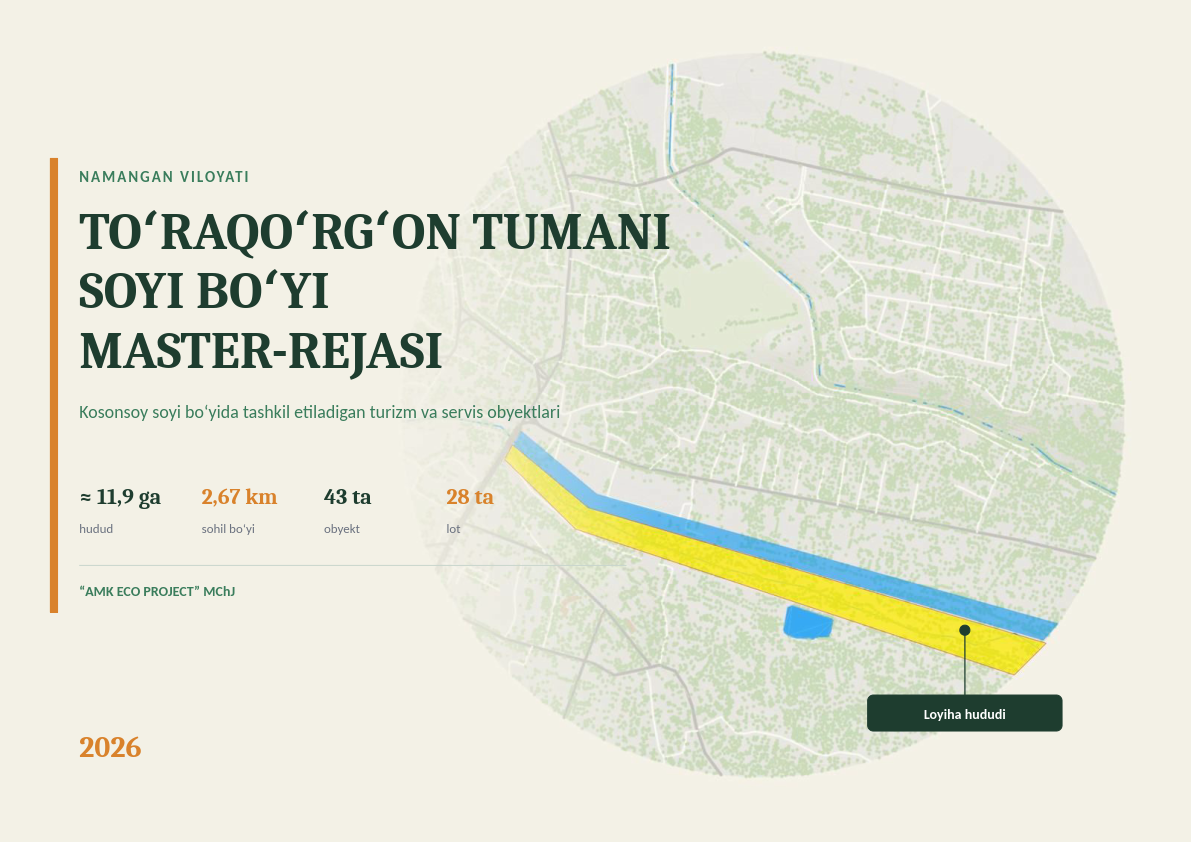
TORAQORGON DISTRICT RIVERSIDE MASTER PLAN

The master plan envisages transforming the 2.67 km left bank of the Kasansay River flowing through the city of Turakurgan into a year-round tourism, recreation, and service cluster. The ≈ 11.9 ha area, which is currently unmaintained and used as an informal parking lot, will be divided into 11 functional zones, accommodating 43 facilities and structures, while 28 lots will be offered to private investors via electronic auction. Public areas—paths, parks, bridges, and utility networks—will be constructed at the state's expense.

  • 11.9 ha
  • 1
Details

Kosonsoy district 1

Approved master plan

DESIGNED TOURISM MASTER PLAN IN THE TERRitory OF "OLMAZOR" MFY, KASANSAI DISTRICT, NAMANGAN REGION

Feasibility indicators for the master plan and infrastructure projects being implemented in the territory of Olmazor MFY, Kasansay district, Namangan region. 1. General information and project objective: Location: Namangan region, Kasansay district, Olmazor MFY territory. Main direction: Increasing the tourism potential of the region, introducing modern infrastructure and "green economy" principles. 2. Energy and "green economy" indicators: Solar panels: Solar panels installed on the roofs of buildings will cover 30% of the region's total electricity consumption. Electricity and transformers: Within the framework of the project, it is planned to install 7 new transformer substations (Project TP №1 – TP №7, GTSPP-250/10/0.4) for total capacity and supply. Infrastructure for electric vehicles: Modern electric vehicle charging stations will be organized in parking lots. 3. Engineering communications and territory lighting: Smart lighting system: Street lights with photosensors operate entirely on solar energy, have an automatic on/off mode based on movement, ensuring energy efficiency. Ecological infrastructure: Wastewater treatment systems, as well as the efficient use of green areas and water bodies, are envisaged. 4. Transport and logistics infrastructure: Transport networks: Roads, pedestrian and wellness paths will be built. Public transport: A system of bus stops and special "Shuttle bus" stops for the population and tourists will be established. 5. Architectural and design solutions: Within the framework of the master plan, public and social facilities, open spaces, landscape design, urban design code, individual logo, branding, and 3D visualization of the territory have been fully developed.

  • 100 ha
  • 1
Details

Chortoq district 2

Approved master plan

TOURIST MASTER PLAN DESIGNATED IN THE TERRITORY OF THE "KARABAG" MFY OF THE CHARTAK DISTRICT, NAMANGAN REGION

Detailed information on the master plan and engineering equipment indicators of the "Wellness City Chartok" tourist facility complex: Power supply. The power supply project was developed in accordance with PUE and ShNK (KMK) 2.07.01-23 norms, as well as the master plan at voltages of 10 kV and 0.4 kV. The reliability degree of the power supply belongs to category II. The required total capacity of the tourist complex is 11,470 kW. It is planned to install a total of 7 complete transformer substations (KTP) with a capacity of 2x250 kVA each in the area. Water supply and wastewater In terms of drinking water supply, the water protection zone includes an area of not less than 50 meters along the banks of the reservoir. Wastewater treatment plant for Chartok (LOS-500): the allocation area is 30x30 meters and the total cost is 9.8 billion soums.

  • 60 ha
  • 1
Details
Approved master plan

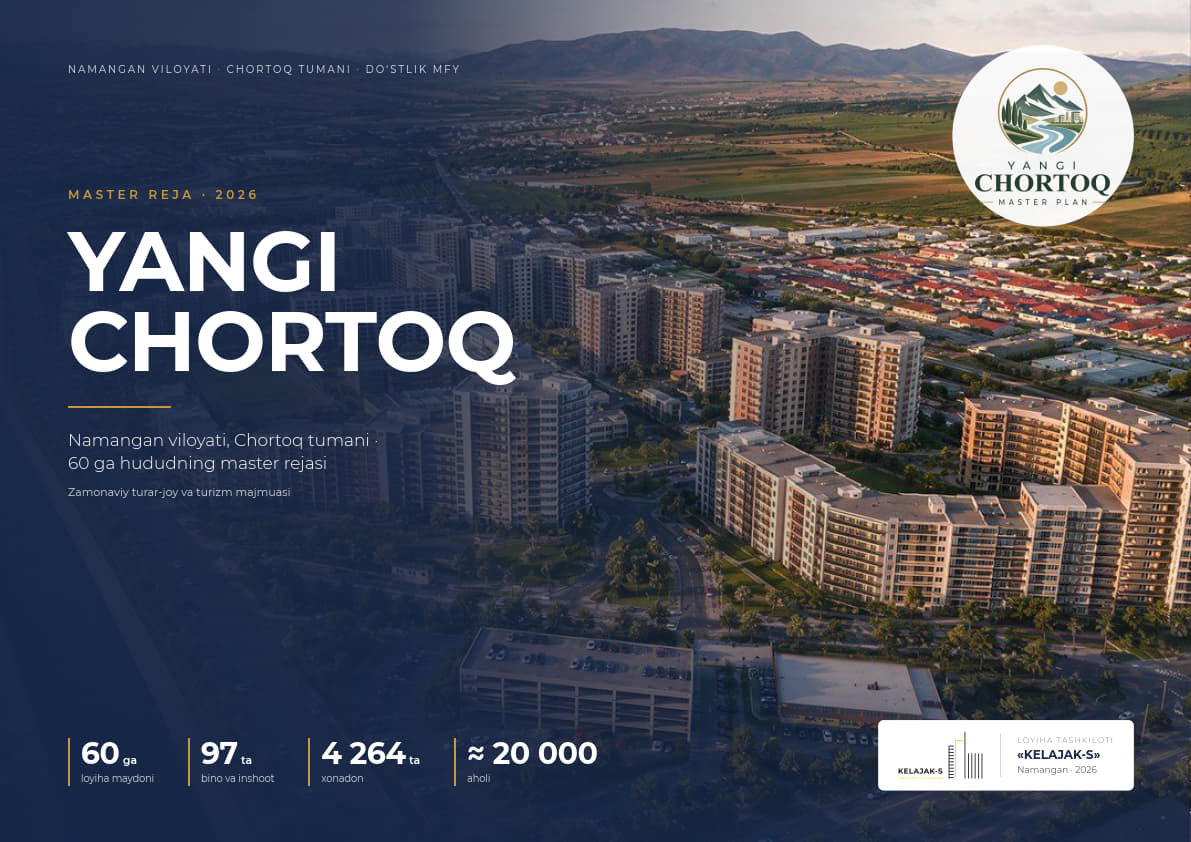
Master plan of the modern residential and tourism complex "Yangi Chortoq"

Master Plan of the "Yangi Chartak" Modern Residential and Tourism Complex Covering an area of 60 hectares in the Dustlik MFY territory of Chartak District, Namangan Region, this project aims to create a multifunctional complex combining modern housing, social facilities, sanatorium-resort, and tourism infrastructure. Main Indicators and Territory Balance Total area: 60 hectares. Population and housing: 4,264 apartments and approximately 20,000 residents. Buildings and structures: 97 buildings and structures, as well as 55 residential buildings (from 4 to 12 floors). Territory balance: Building footprint accounts for 16.1%, roads and walkways 39.5%, and green areas 44.4%. Main Directions and Infrastructure of the Project The territory is divided into 22 lots across three main sectors, which include: Sector-1 (Recreation and Tourism): Sanatorium buildings, a hotel, an indoor sports complex, restaurants, a cable car station, and a recreation park on an area of 2.05 hectares. Sector-2 (Administrative and Public Center): Hokimiyat building, conference hall, educational and youth centers, polyclinic, and parking lots. Sector-3 (Residential Area): 4–12-story residential buildings, 2 schools (550 seats each), 2 kindergartens (280 seats each), and supermarkets. Economic and Social Indicators The total investment value of the project is 2,140.6 billion soums (approximately 179 million US dollars). During the 8-year implementation period (2027–2034), it is planned to create 840 permanent jobs, build modern housing, educational, and medical institutions.

  • 60 ha
  • 1
Details

Chust district 1

Approved master plan

PROJECTED TOURISM MASTER PLAN IN THE TERRITORY OF "CHUSTNON-DO‘STLAROBOD" MFY, CHUST DISTRICT, NAMANGAN REGION

Main project indicators of the master plan The master plan «Rezaksoy: coastal tourism complex» developed on the territory of the «Chustnon-Dustlarobod» makhalla citizens' assembly of Chust district provides for the formation of a single tourist and recreational zone around the reservoir. The master plan defines design solutions for placing hotels, cottages, health and active tourism facilities in a single zone, organizing coastal recreation areas, as well as developing trade and service facilities. The main projects of the territory consist of the following: • hotels and villas; • sanatorium and SPA complex; • cyber arena; • tubing and mini-golf grounds; • waterfront recreation areas; • coastal cottages; • trade and service facilities. A total of 10 investment lots have been formed in the master plan, and separate passports have been developed for each lot.

  • 51.8 ha
  • 1
Details

Yangiqo'rg'on district 1

Approved master plan

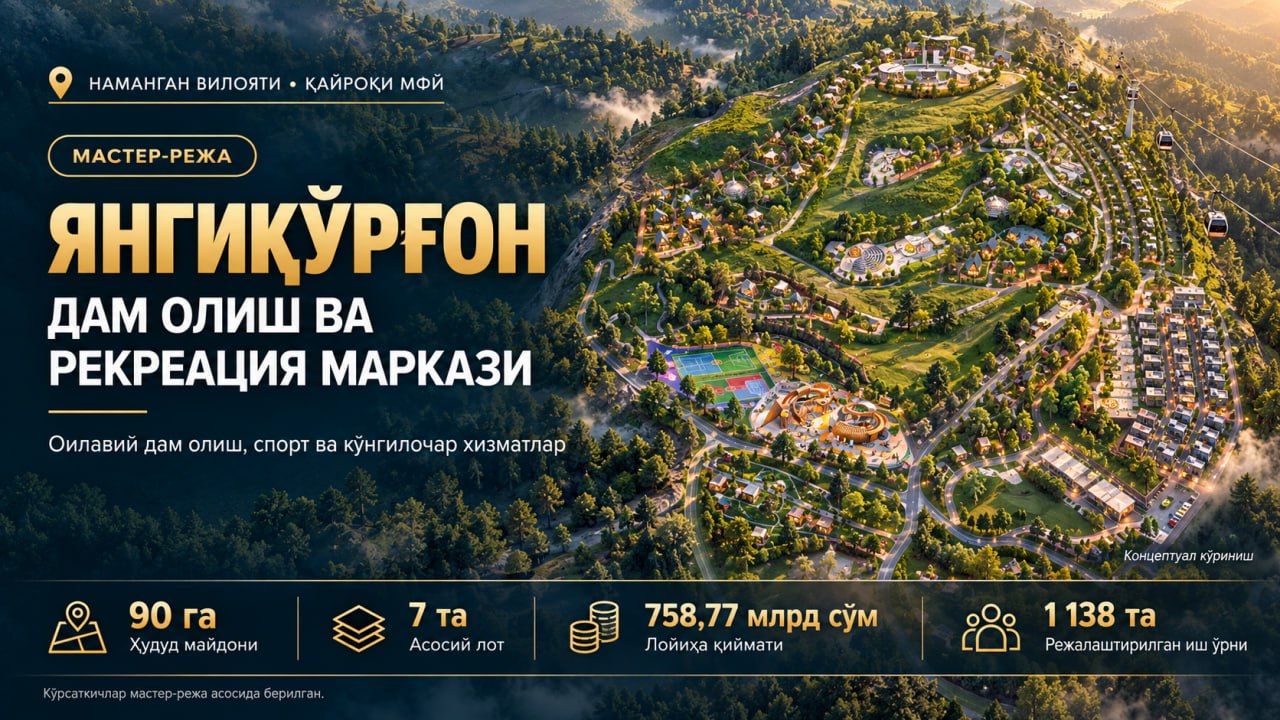
DESIGNED TOURIST MASTER PLAN IN THE TERRITORY OF 'KAYROKI' MFY, YANGIKURGAN DISTRICT, NAMANGAN REGION

In order to effectively utilize the natural and tourist potential of the territory, a master plan for the tourism center has been developed. The master plan provides for design solutions for locating tourist and recreational facilities taking into account the natural features and existing landscape of the mountainous area, landscaping the territory, and forming the necessary engineering and communication networks.

  • 90 ha
  • 1
Details

Norin district 1

Approved master plan

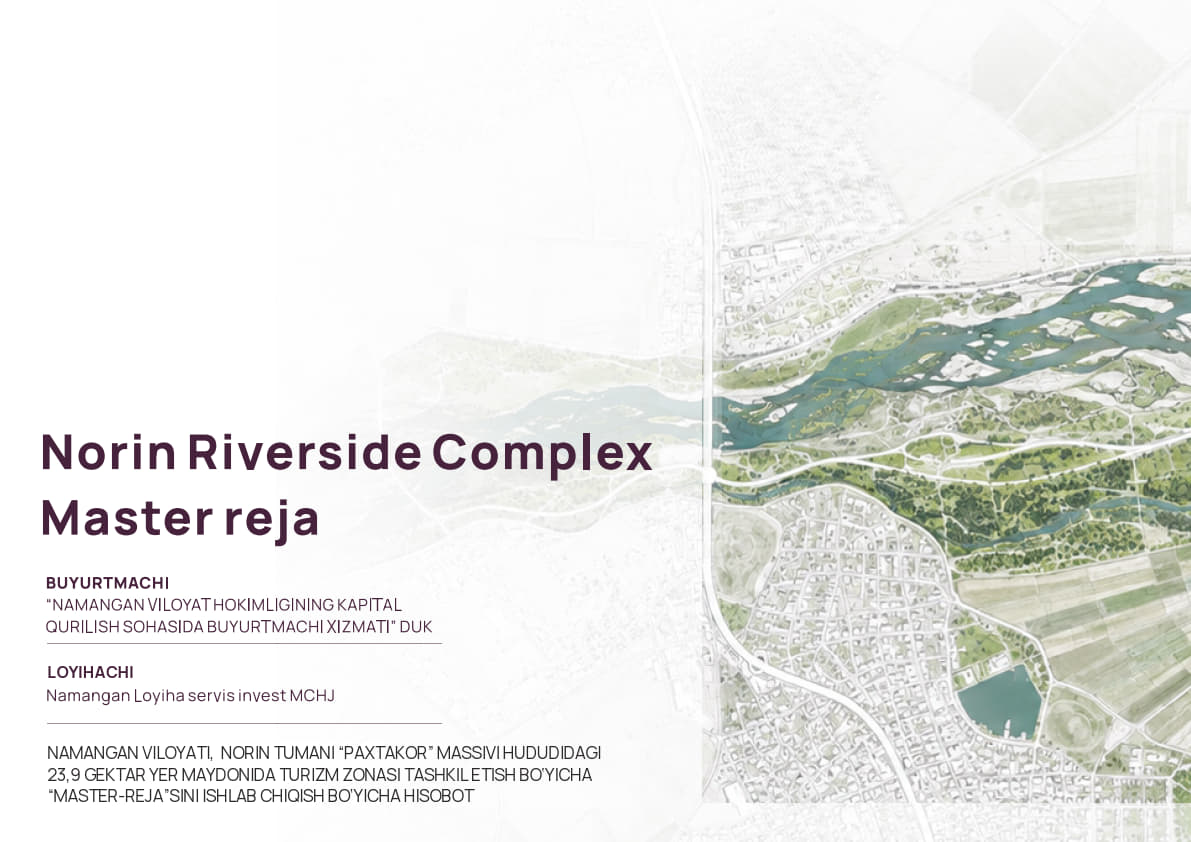
Project of the "Norin Riverside Complex" tourist zone

Brief information about the "Norin Riverside Complex" tourist zone project: Location: Namangan region, Naryn district, "Pakhtakor" array, left bank of the Naryn River. Area: 23.9 hectares (initially 18.3 ha, later expanded). Main goal: To transform the area into a modern tourism, recreation and wellness center, and to establish family recreation, glamping, dacha, sports and entertainment services. Structure: The territory is divided into 108 lots (16.14 ha), combined into 15 functional groups. In addition, 7 public facilities (entrance zone, amphitheater, playground, workout area, ship-restaurant, panoramic terrace, and boat tour) will be built at the expense of public funds. Investment and timeframe: The total cost of the project is about 262.2 billion soums (of which 223.8 billion soums are private and 38.4 billion soums are public investments). The project will be implemented in 3 phases in 2027–2029. Jobs: More than 560 permanent jobs will be created. Important conditions: Since the area is located in a water protection zone, only single-story structures made of lightweight construction will be built, and wastewater will be treated through local treatment facilities. Lots are offered to investors via auction.

  • 23.9 ha
  • 1
Details